Outdoor Living, Designed
for you.
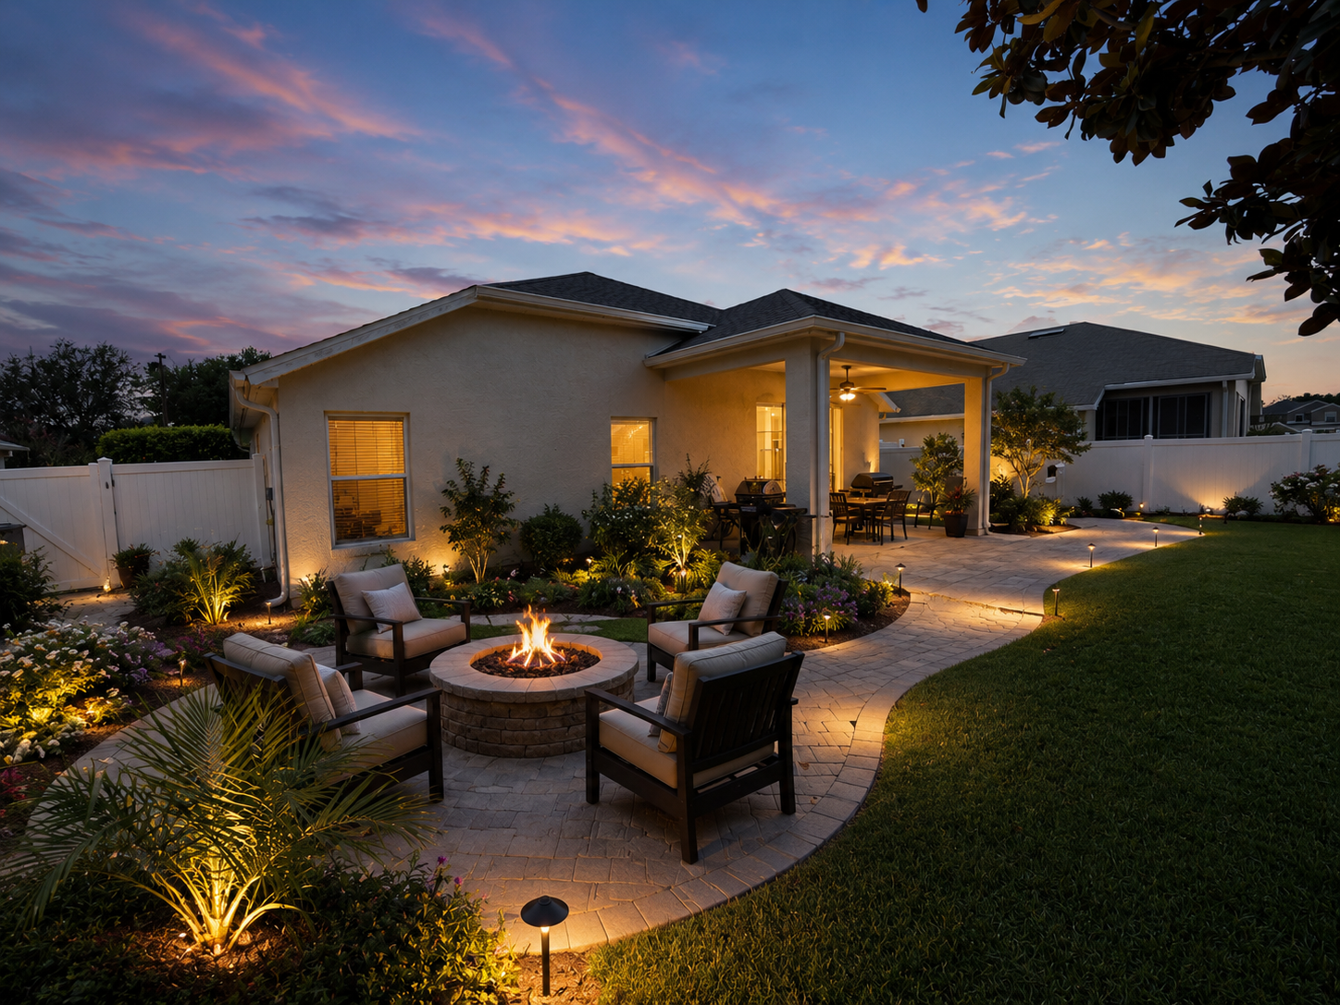
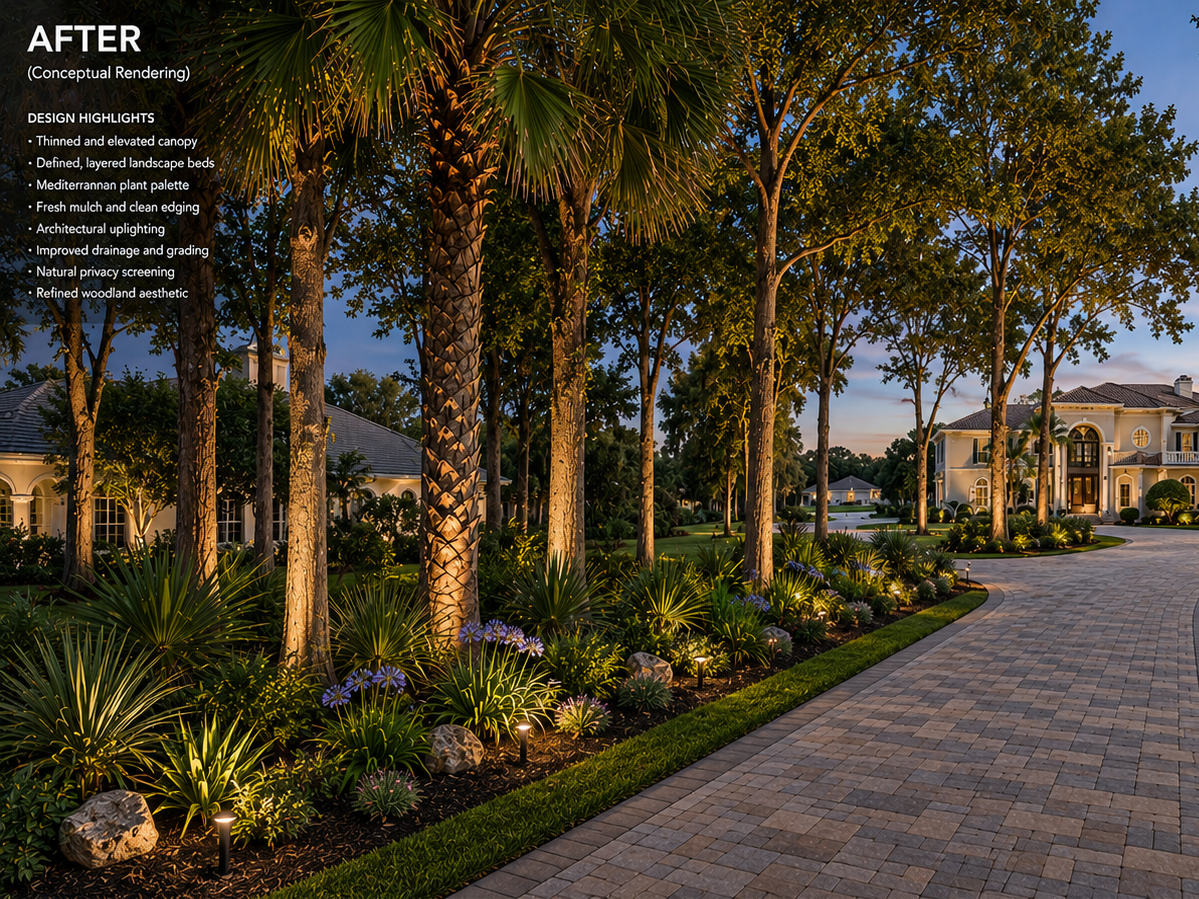
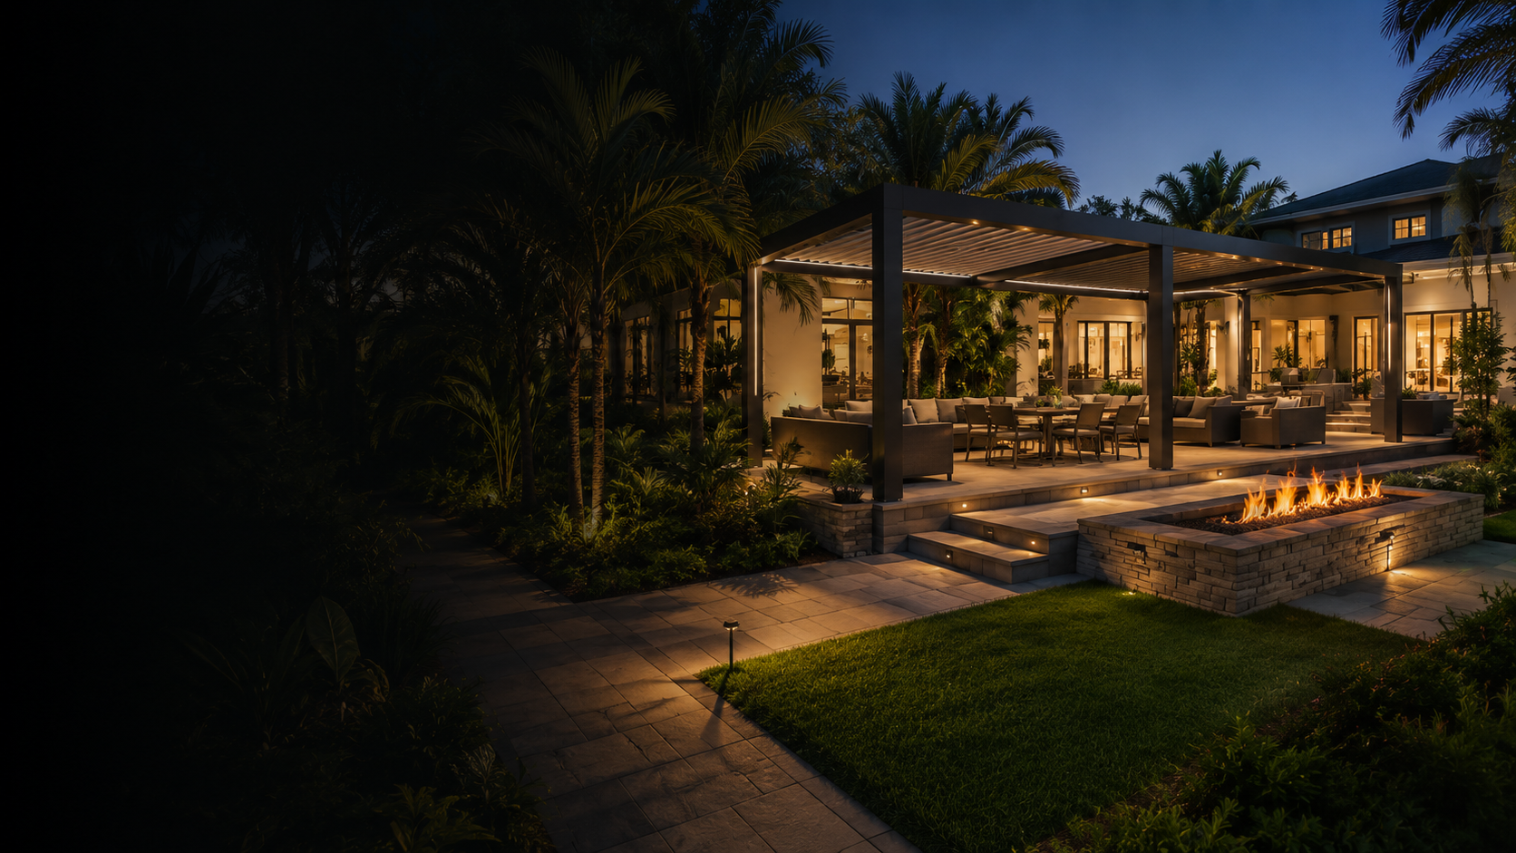
From concept to relaxation, we create stunning outdoor spaces to match your lifestyle and be enjoyed for generations.
Consult
We start with a conversation to understand your goals, style, and budget.
Build
Our team and trusted contractors bring the vision to reality.
Enhance
All finishing touches and sight clean up. A member of our team does a client walkthrough and shares any information regarding system operations.
Plan
During this stage, we handle scheduling, material logistics, and manage permits when required.
Design
A custom plan is created that will best meet your property and lifestyle.
Enjoy
Your outdoor retreat is ready to enjoy for years to come.
Thoughtful Design,
Tailored Solutions
Every property has its own architecture, conditions, and purpose. Our design process brings those details together before installation begins, so the finished space feels cohesive, practical, and built around the way you want to use it. From the overall layout to the smallest material choices, each decision is made with the property and long-term result in mind.
-
Every project begins with a clear design direction. During this stage, we study the home, property layout, sun exposure, drainage, watering needs, existing plants, access points, and how the space will be used.
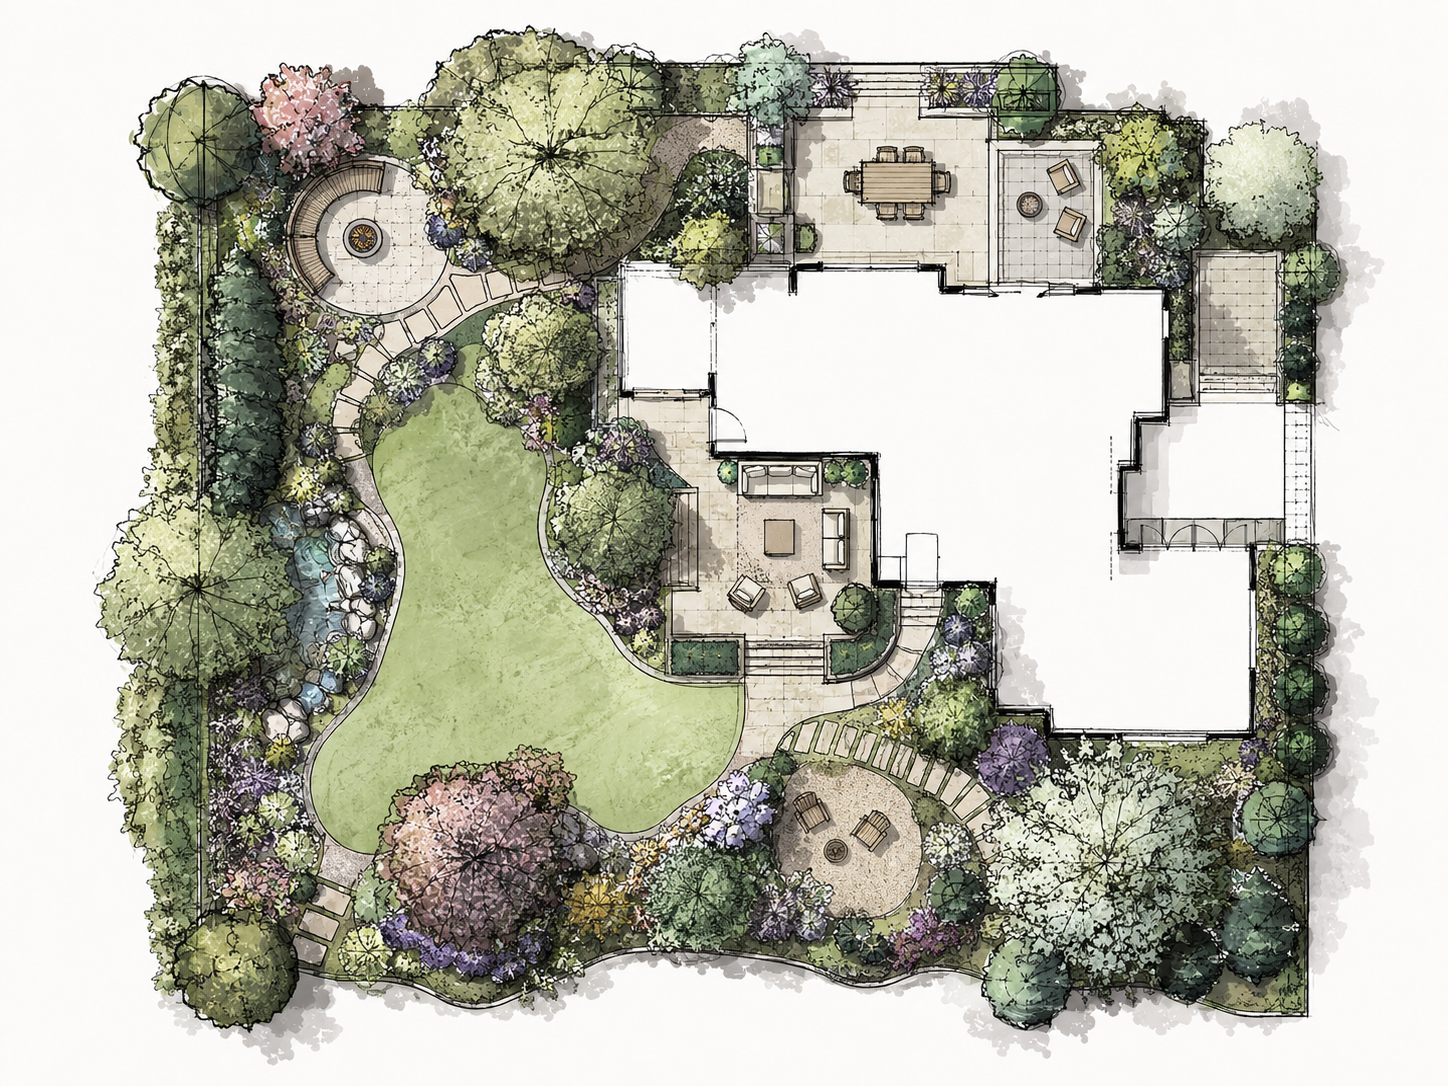
From there, we develop the layout, bed shapes, plant palette, hardscape locations, material selections, lighting opportunities, and any curb appeal features needed to make the finished project feel cohesive. This may include concept sketches, site plans, plant lists, material notes, HOA-ready details, and a clear scope for installation.
-
The materials are chosen to support the overall design, not simply fill space. During this stage, we review options for pavers, stone, wall block, edging, rock, mulch, fencing, gates, lighting fixtures, planter boxes, and other project details.
Color, texture, scale, durability, maintenance, and how each material relates to the home are all considered before the project moves into installation. The goal is a finished space where the hardscape, planting, and architectural details feel like they belong together.
-
Plant selections are built around the property’s light, soil conditions, watering needs, maintenance expectations, and property style. We consider structure, seasonal color, texture, movement, screening, and long-term growth so the landscape has balance from the day it is installed and continues to develop properly over time.
This stage may include trees, shrubs, grasses, groundcovers, flowering plants, evergreen structures, and accent plants selected to work together as one cohesive palette.
-
Before installation begins, the layout is organized around how the property functions. We look at entrances, walkways, views from inside the home, bed shapes, drainage, irrigation, existing trees, access points, utilities, and how each area connects to the next.
This helps determine where hardscapes, planting areas, lighting, gates, structures, and curb appeal features should be placed so the final project feels intentional rather than pieced together.
Consultation Options
Project Walkthrough
On-site walkthrough to assess the property and discuss ideas.
Design Planning
In-person or virtual planning session to explore options, goals, and materials.
Visualize Your Space